SHOP DRAWING
Pool Glass House — Sliding Glass + Sliding Insect Net
Mr. Salem Waly · CFC Villa 130, New Cairo · via A-Squared Landscape · Ref BC-QTN-2026-038 · SD-01A. 3D VIEW — SLIDING GLASS + SLIDING NET in the existing steel frame
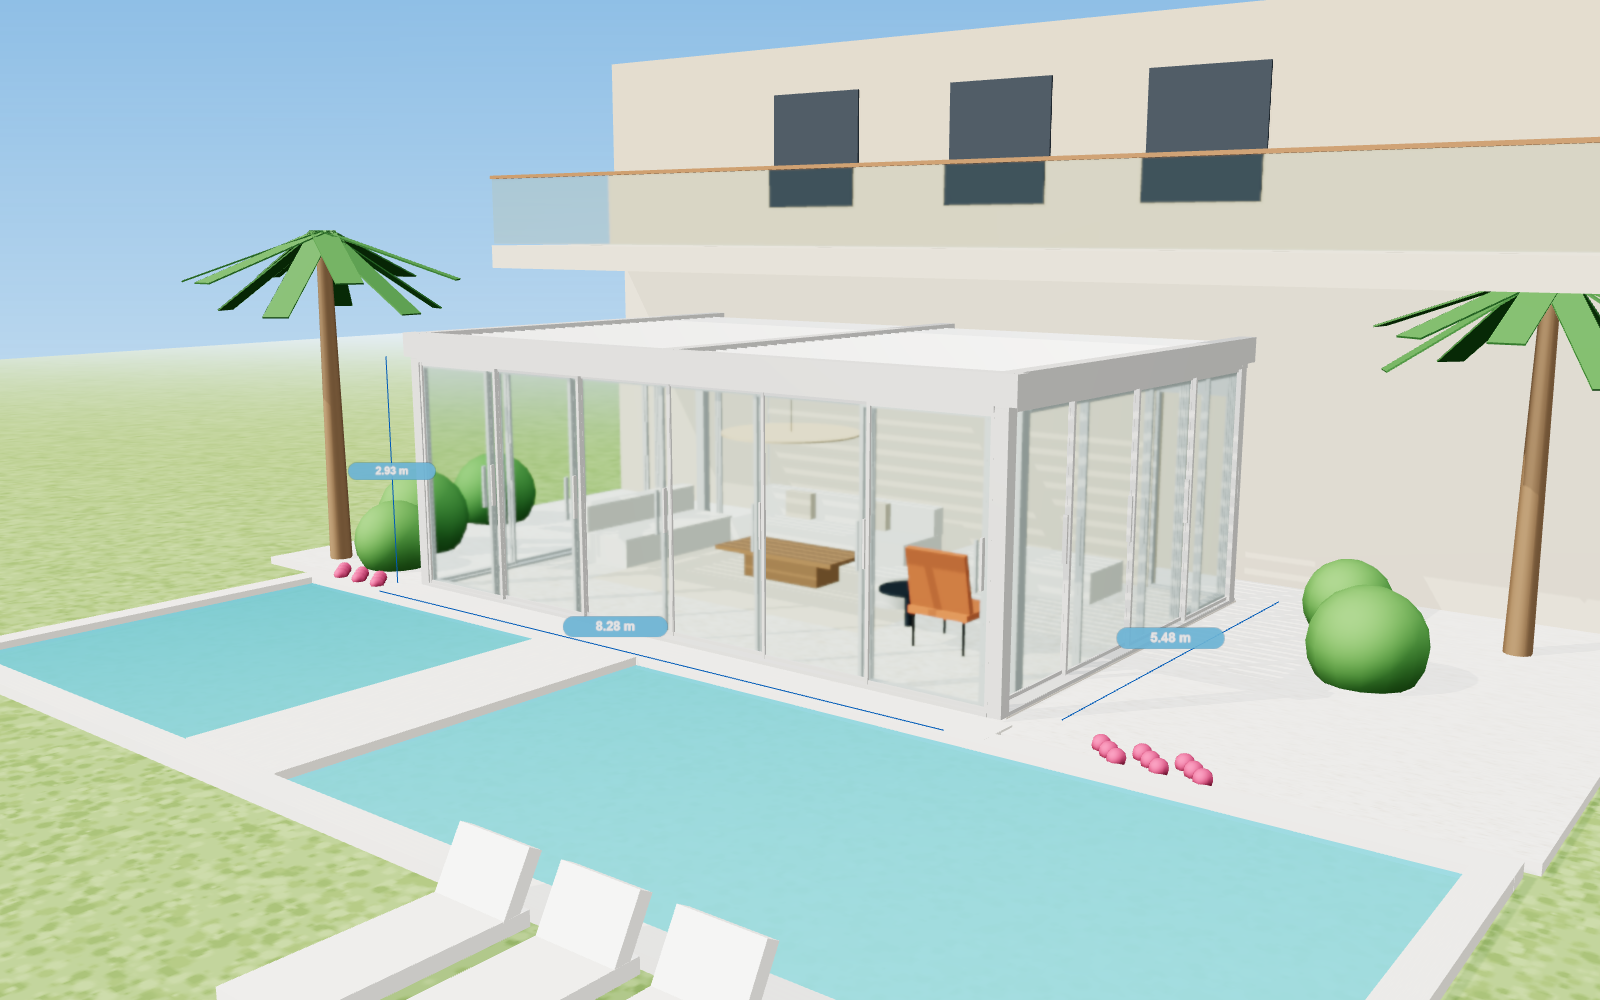
▲ Glass closed · ▼ Glass open, net closed end to end
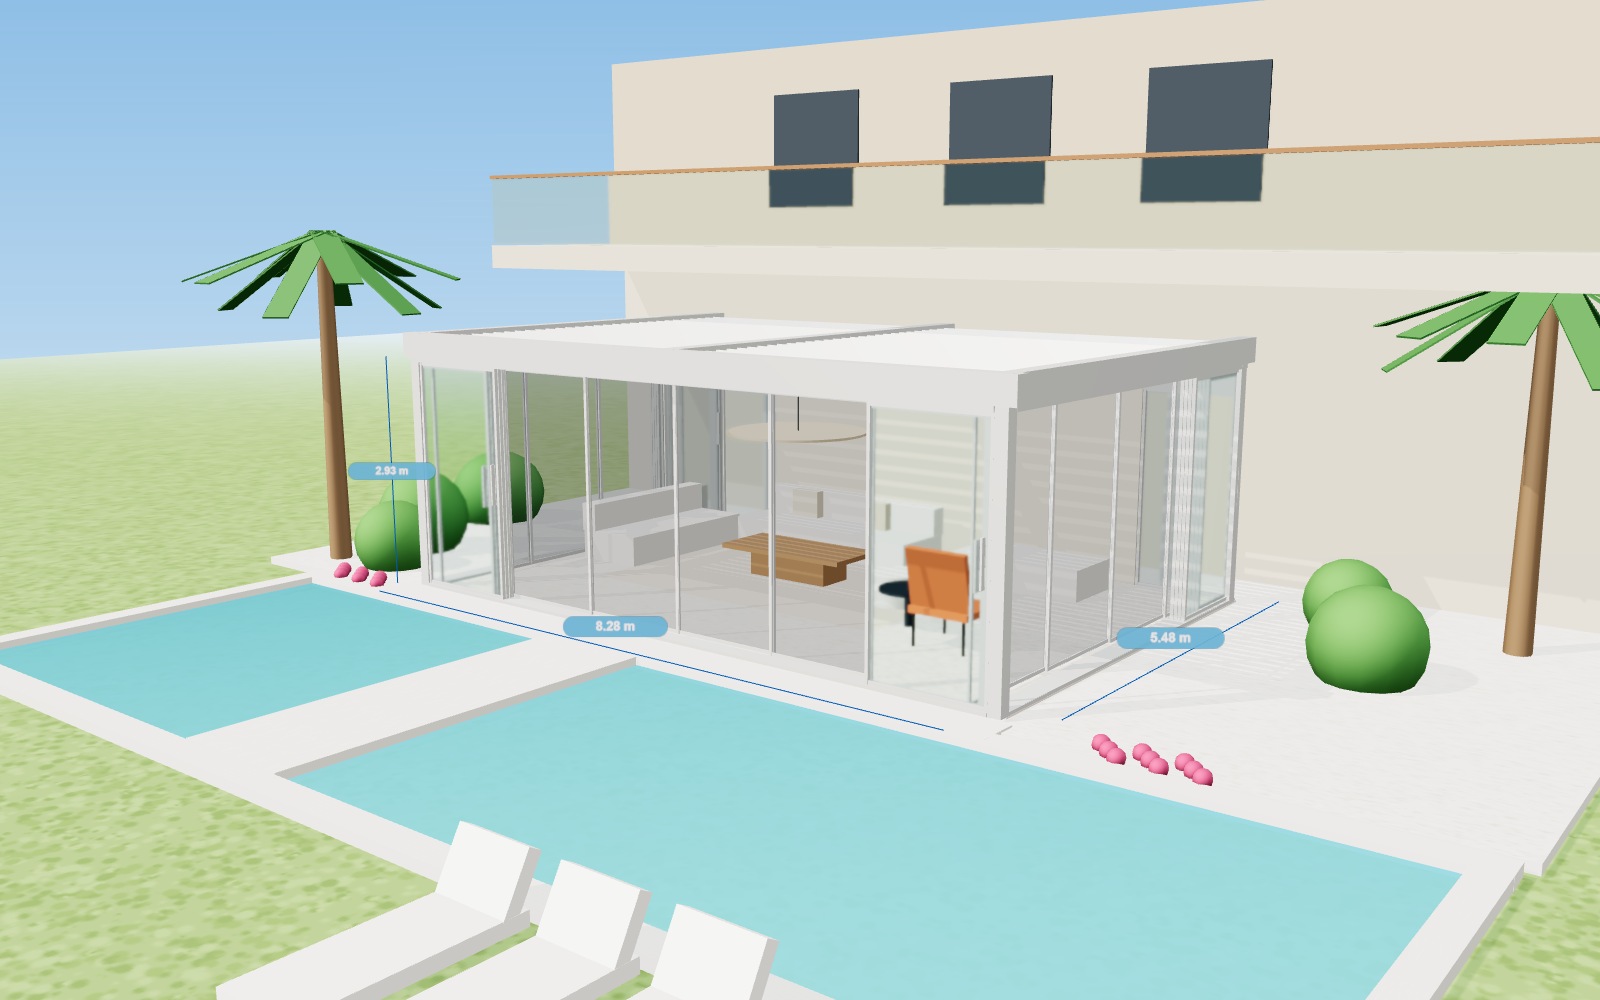
drag to rotate • scroll/pinch to zoom • double-tap to auto-spin
Glass & Net Specification
10 mmClear
tempered
(Securit)
tempered
(Securit)
trackgap
NETfibreglass
Outside → inside: sliding glass leaves (3-track) · insect-net sashes on their own inner track
Glass10 mm clear tempered
Weight≈ 25 kg/m²
Light Trans.≈ 86 %
Edge workpolished, holes pre-temper
Net meshgrey fibreglass 18×16
RollersSS heavy-duty, 150 kg
Profileswhite powder-coated alu. (to match the steel)
Assembly Data
Front (pool side)8,280 mm
Each side5,480 mm
Sliding height2,930 mm
Sliding run19.24 m
Sliding area56.37 m²
Net area (end to end)56.37 m²
Fixed (rear corners)2 × 1,180 × 2,530 = 5.97 m²
Steel frame / roofexisting — by others
Leaf Summary
| Face | Glass leaves | Net sashes | Opening |
|---|---|---|---|
| Front 8.28 m | 6 × 1,422 | 6 | centre → both corners |
| Left 5.48 m | 4 × 1,408 | 4 | stack to villa wall |
| Right 5.48 m | 4 × 1,408 | 4 | stack to villa wall |
| Rear corners | 2 FIXED 1,180 | — | fixed, H 2,530 |
| TOTAL | 14 + 2 fixed | 14 | 62.34 m² |
Each half/side has one parked leaf at the stacking end; the others slide over it on their own lanes. Nets run end to end on every face — one net sash behind each glass leaf, on their own inner lanes.
B. PLAN — glazed faces & stacking
NTS · mm
C. FRONT ELEVATION (pool side)
NTS · mm
D. SIDE ELEVATION (left; right mirrors)
NTS · mm
E. FRONT — GLASS OPEN, NET CLOSED
NTS · mm
F. TRACK SECTION (typical)
NTS
G. CONFIGURATION KEY
SLIDING glass leaf 10 mm (arrow = travel)
PARKED leaf — stacking end (others slide over it)
NET sash — own inner track
Villa wall (by others)
Existing white steel frame (by others)
SYSTEM SUMMARY
✓ glazed into the EXISTING white steel frame
✓ 3-track sliding, 10 mm clear tempered
✓ sliding insect-net track inside
✓ 2 fixed lites 1,180 × 2,530 at rear corners
1 · FRONT — 6 leaves, opens centre → corners
2 · LEFT — 4 leaves, stack to villa wall
3 · RIGHT — 4 leaves, stack to villa wall
✓ 3-track sliding, 10 mm clear tempered
✓ sliding insect-net track inside
✓ 2 fixed lites 1,180 × 2,530 at rear corners
1 · FRONT — 6 leaves, opens centre → corners
2 · LEFT — 4 leaves, stack to villa wall
3 · RIGHT — 4 leaves, stack to villa wall
Glass Cutting & Net Schedule — 16 glass pcs 10 mm clear tempered (14 sliding + 2 fixed) · 14 net sashes (end to end)
| Mark | Face | Leaf (mm) | Glass size (mm) | Pcs | Area m² |
|---|---|---|---|---|---|
| G-F | Front | 1,422 × 2,830 | 1,342 × 2,750 | 6 | 22.14 |
| G-L | Left side | 1,408 × 2,830 | 1,328 × 2,750 | 4 | 14.61 |
| G-R | Right side | 1,408 × 2,830 | 1,328 × 2,750 | 4 | 14.61 |
| G-X | Rear corners | FIXED | 1,180 × 2,530 | 2 | 5.97 |
| GLASS (cut sizes) | 16 | 57.33 | |||
| Mark | Face | Net sash (mm) | Track | Pcs | Area m² |
|---|---|---|---|---|---|
| N-F | Front | 1,422 × 2,830 | inner, 3 lanes | 6 | 24.15 |
| N-L | Left side | 1,408 × 2,830 | inner, 4 lanes | 4 | 15.94 |
| N-R | Right side | 1,408 × 2,830 | inner, 4 lanes | 4 | 15.94 |
| NET SASHES | 14 | 56.03 | |||
Hardware per leaf
Rollers2 × SS tandem 150 kg
Sealbrush + EPDM
Handleflush pull, white
Lockhook lock on meeting leaves
Leaf weight≈ 100 kg
Silllow threshold + drain slots
Quantities (quotation basis)
Sliding glass — 19.24 m × 2.93 m56.37 m²
Fixed glass — 2 × 1.18 × 2.53 m5.97 m²
Sliding net — end to end, 14 sashes56.37 m²
Total (excl. VAT) — see quotation pageEGP 339,219
Notes & Specifications
• Layout from A-Squared drawing LS01 Rev 2; sizes from the site survey: front 8,280, sides 5,480, sliding height 2,930, 2 fixed lites 1,180 × 2,530 at the rear corners.• Sliding glass on 3 faces (front + 2 sides) inside the existing white steel frame. The rear is the villa wall with 2 fixed lites at its corners.
• Glass: 10 mm clear tempered (Securit), polished edges, in white powder-coated aluminium leaves on a 3-track sill/head + inner insect-net tracks (net end to end), same as the Kafr Abdo villa system.
• Front opens from the centre to both corners; each side stacks against the villa wall. Nets cover every face end to end and slide independently, so the glass can be open with the net closed.
• The steel frame, roof, finishes and electrics are existing / by others. The head track fixes to the existing steel beam — it must be level within ±3 mm.
• All dimensions to be re-measured on site before cutting/tempering. Glass sizes are nominal and will be confirmed in the final cutting list.
BlueCrest GlassCairo, Egypt
Project
Pool Glass House — Villa 130
Client
Mr. Salem Waly
Location
CFC, New Cairo
Consultant
A-Squared Landscape
Drawing No.
SD-01
Reference
BC-QTN-2026-038
Date
22 / 11 / 2026
Rev. / Units
0 · mm
BlueCrest Glass — Architectural Glass & Facades · Tax 774-069-562 · CR 293737
bluecrestglass.com • +20 100 013 3391